MLS #43929
Chilmark Real Estate
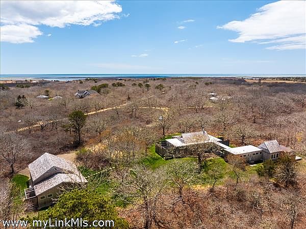
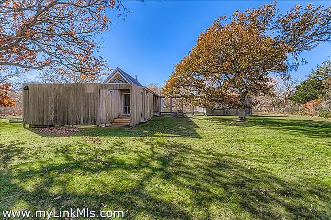
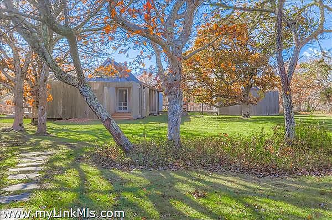
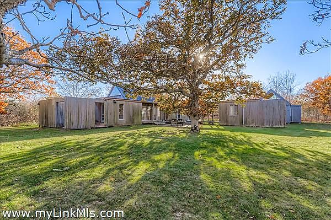
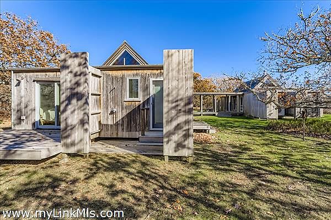
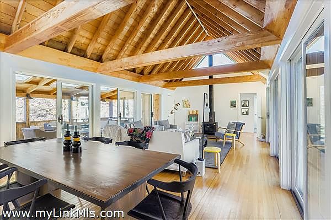
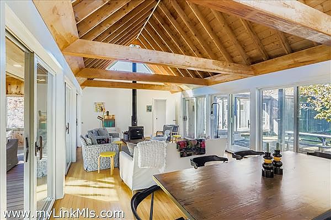
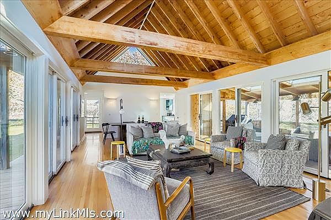
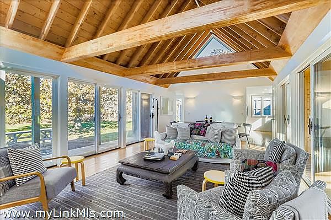
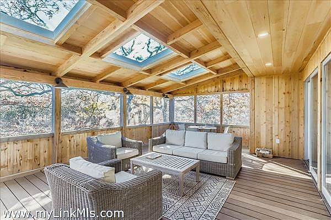
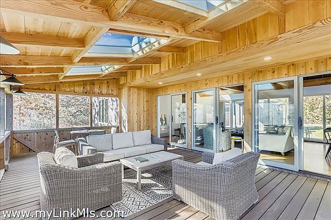
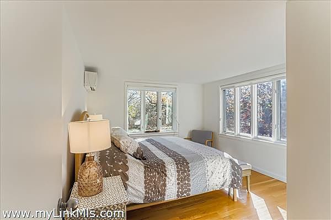
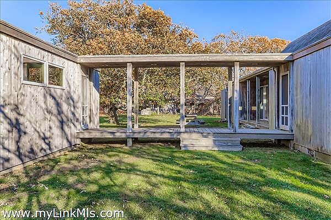
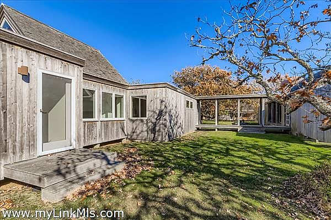
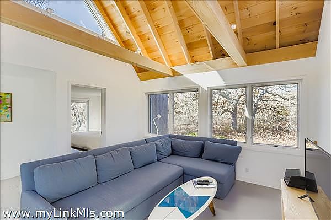
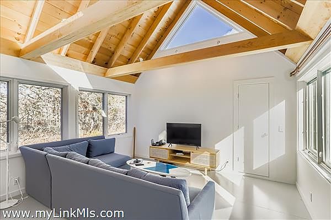
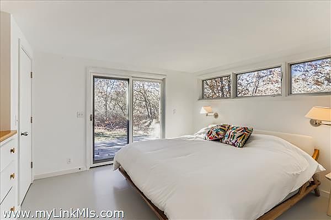
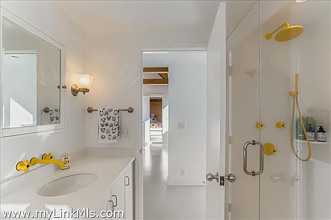
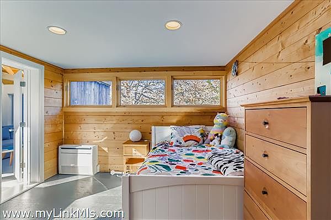
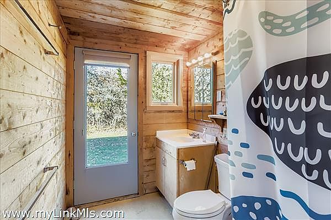
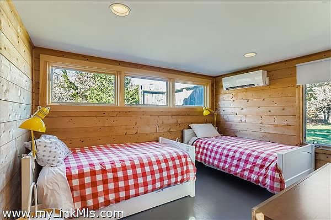
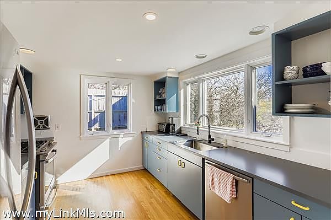
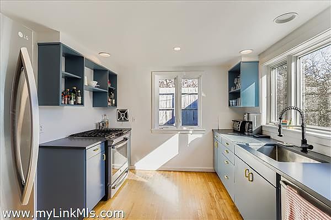
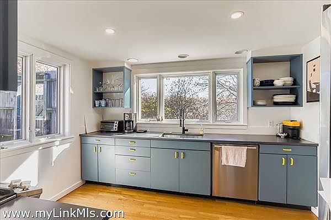
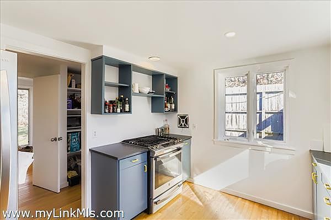
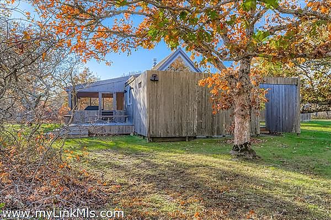
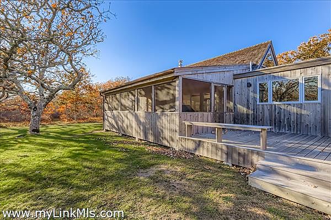
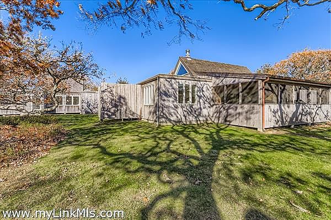
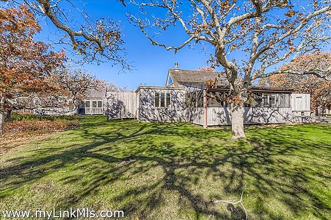
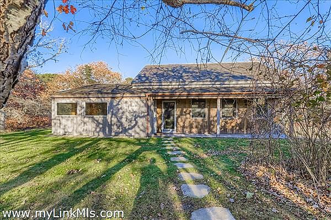
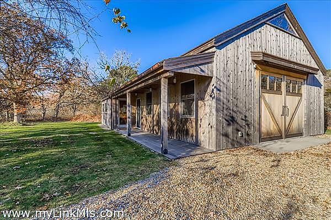
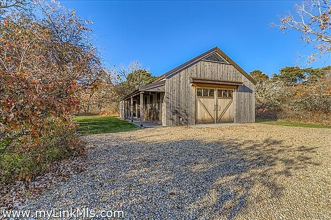
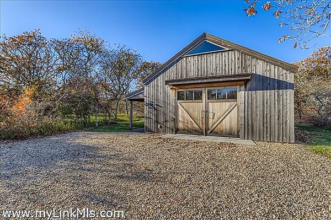
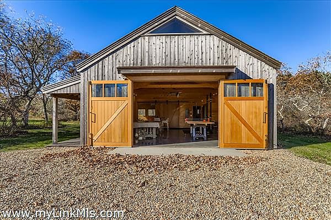
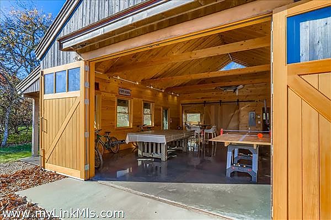
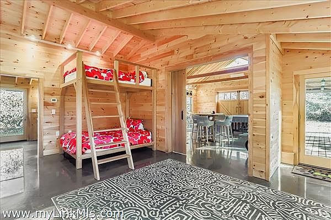
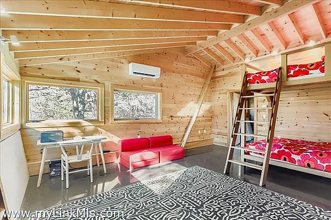
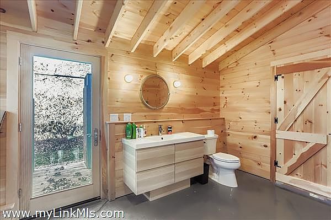
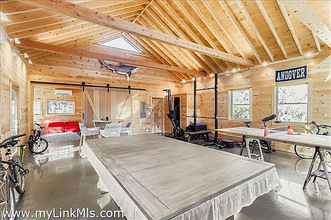
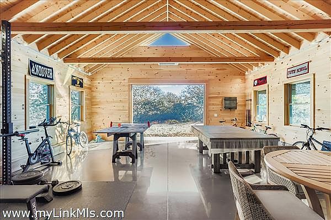
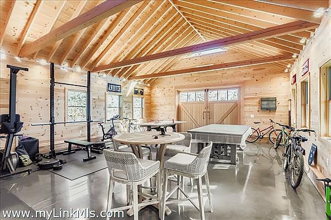
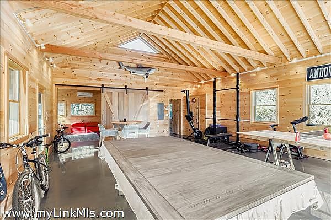
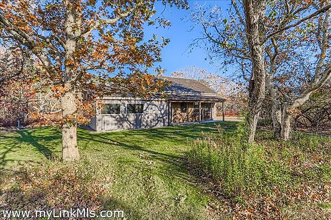
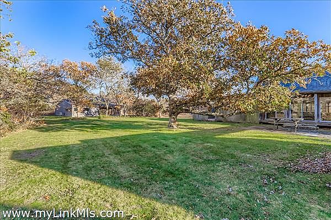
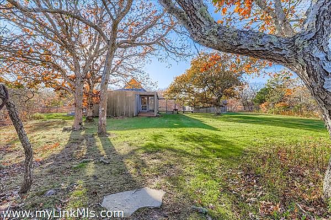
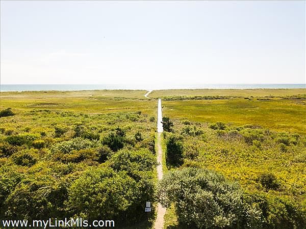
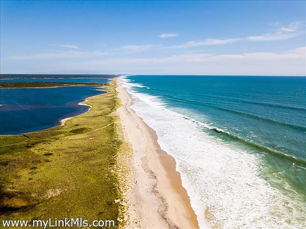
Laid-back charm meets island character in this one-of-a-kind up-island beach house. Set on 5.5 acres of natural beauty, this four-bedroom, three-bath main house is full of updates, with bright, fun spaces and a relaxed summer-camp vibe. The creative layout on a single level connects sections of the house via breezy walkway, leading to a bedroom wing including a separate family room, off the primary bedroom. The expansive screened porch effectively doubles the living room, offering an enchanting area for relaxation or gatherings. Tucked just beyond the main house is a versatile barn with its own half bath, currently set up as a rec room and gym, great for guests and entertaining. There are three outdoor showers, full insulation and mini-splits throughout for heat and A/C. The yard is expansive and private, with room to dream—gardens, a pool, or just wide-open space to roam. Best part of all, ownership at Black Point Beach is included, so you can easily bike, stroll or drive down the quiet dirt road for daily visits to the ocean! Approved eight-bedroom septic plan included.
Share
Price: $4,650,000
7 Black Point Road
Chilmark, 02568
Chilmark, 02568
Type: Single Family
Beds: 4
Baths: 3.0
Lot Size: 5.50 acres
Square Footage: 3702 sqft.
Area
Chilmark
Subdivision
South
Zoning
RES
Water
Well
Sewer
Septic
Year Built
1988
Year Renovated
2019
Second Dwelling
Potential
Furnished
Furnished
Rooms
10
Half Baths
1
First Floor Bedrooms
4
Fireplaces
0
Flooring
wood
Heating
Other
Yard
Expansive lawn plus acres of woods
Foundation
Concrete
Outdoor Spaces
Deck
Parking
Abundant - space to park by house, by garage and along driveway
Dishwasher
yes
Dryer
yes
Refrigerator
yes
Stove
yes
TV
Cable
Washer
yes
Listing Agent
Bodnar, Meg
Listing Office
Tea Lane Associates