MLS #44523
West Tisbury Real Estate
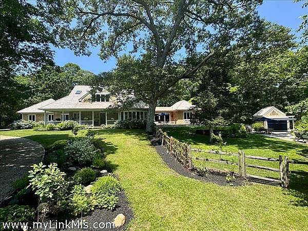
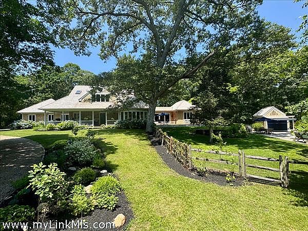
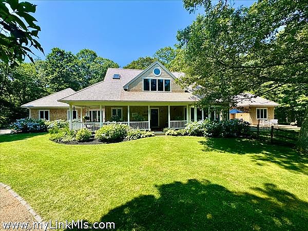
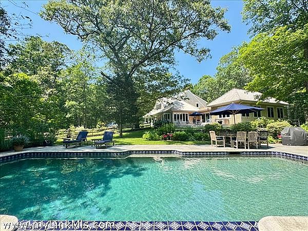
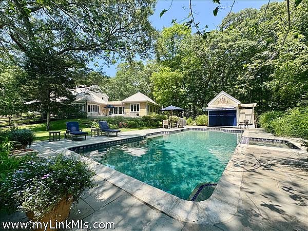
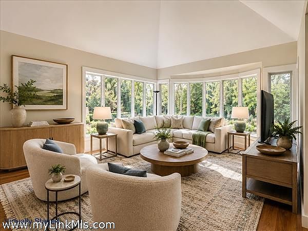
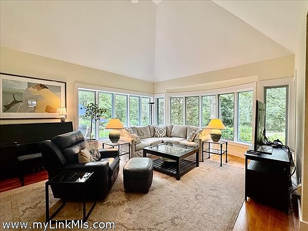
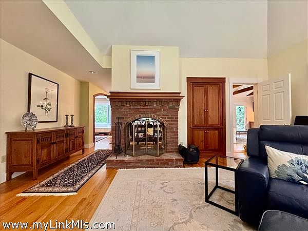
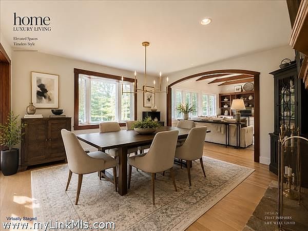
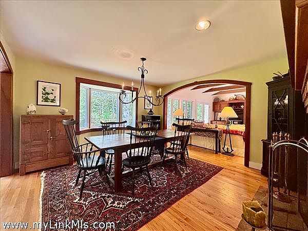
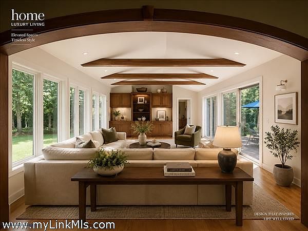
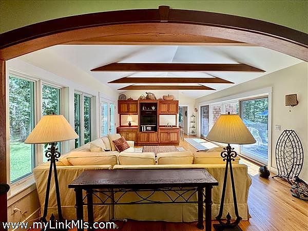
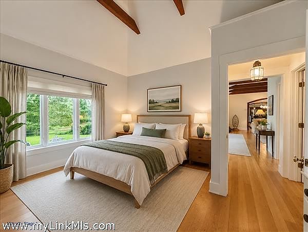
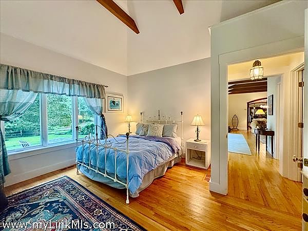
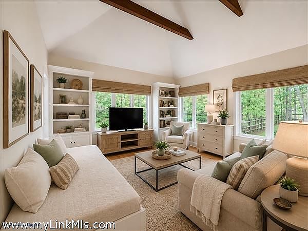
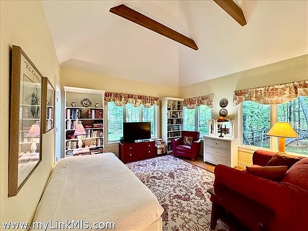
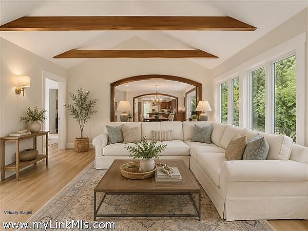
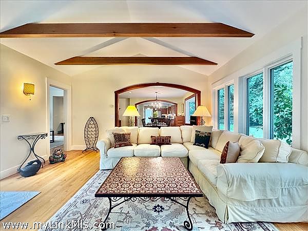
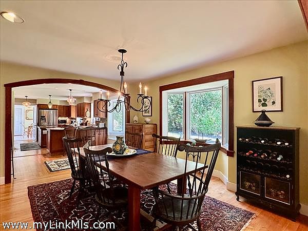
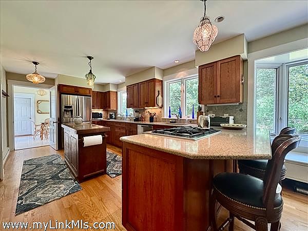
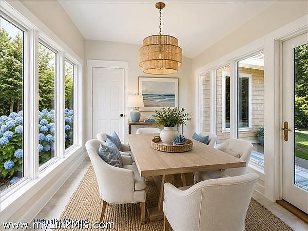
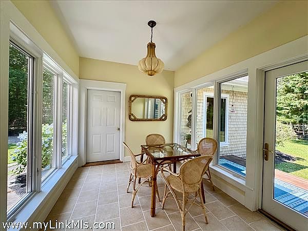
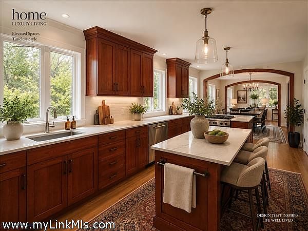
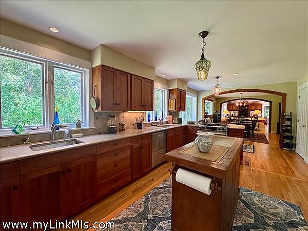
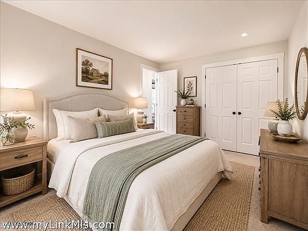
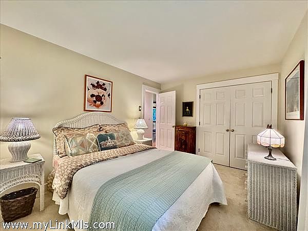
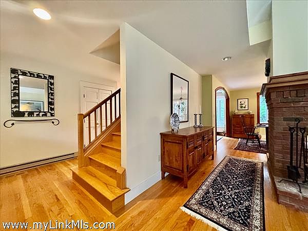
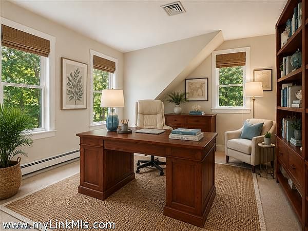
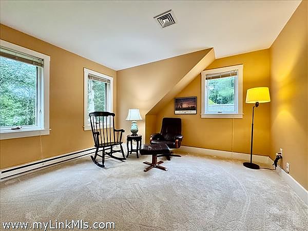
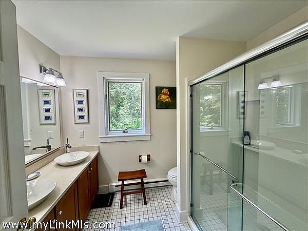
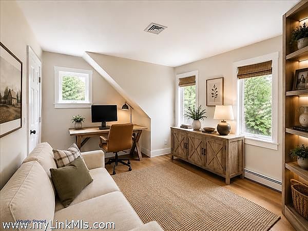
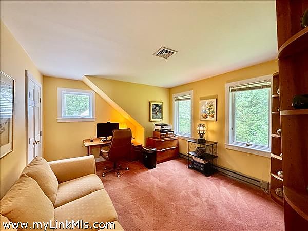
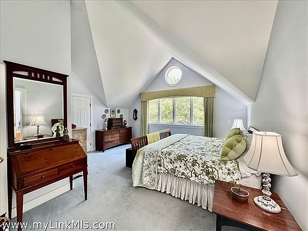
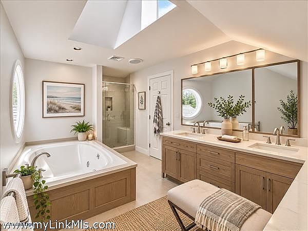
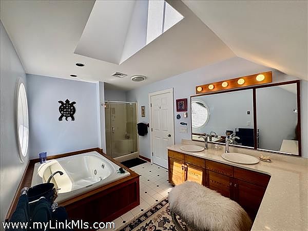
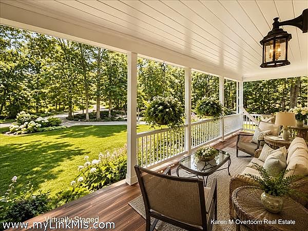
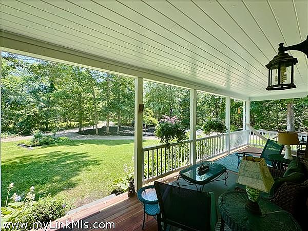
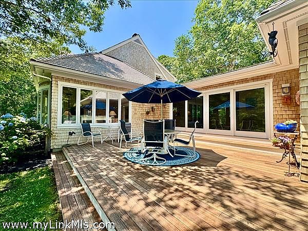
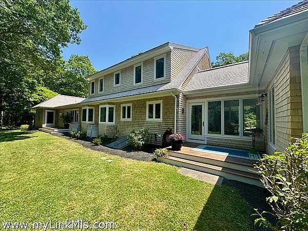
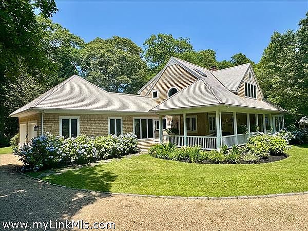
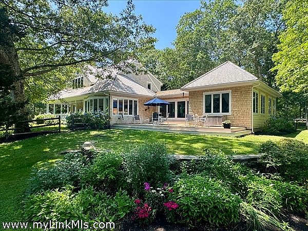
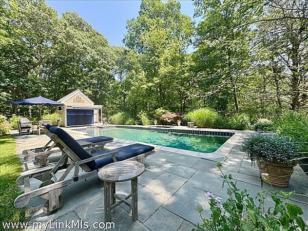
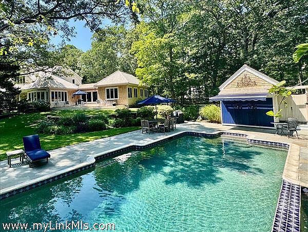
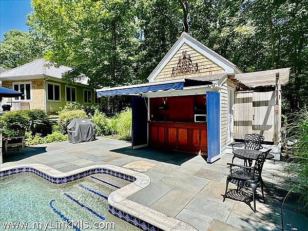
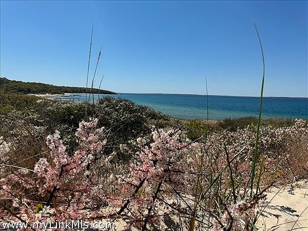
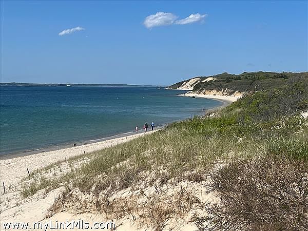
This stunning 3,200 sq. ft. architectural home features a bright, open layout defined by vaulted ceilings and rich hardwood floors. The gourmet kitchen, appointed with high-end finishes including silestone countertops, flows seamlessly into both a cozy family room and an elegant living room, anchored by a gorgeous dual-sided brick fireplace. With 4 bedrooms, 4 full bathrooms, and 2 dedicated home offices, this residence offers perfect versatility for modern living—whether you require a quiet library or a remote workspace. Step outside onto the welcoming farmer’s porch to take in the beautifully manicured grounds, complete with lush perennial gardens supported by an irrigation system. The backyard serves as a true resort-style retreat, complete with an expansive in-ground pool and a hot tub spa, cabana as well as an enclosed outdoor shower. A cobblestone-lined circular driveway leads to ample guest parking and an attached two-bay garage. Combined with a full, versatile basement, this property is a rare find for the discerning buyer. Ideally situated just one mile from Up-Island Cronig's and local conveniences, you are also moments away from Cedar Tree Neck and the private town beauty of Lambert’s Cove Beach. Your sanctuary awaits. $3,495,000.
Share
Price: $3,495,000
64 Christiantown Road
West Tisbury, 02568
West Tisbury, 02568
Type: Single Family
Beds: 4
Baths: 4.0
Lot Size: 2.20 acres
Square Footage: 3200 sqft.
Area
West Tisbury
Subdivision
Lambert's Cove
Zoning
RU
Water
Well
Sewer
Septic
Year Built
1987
Furnished
Partially Furnished
Rooms
11
First Floor Bedrooms
2
Fireplaces
1
Flooring
hardwood and carpet
Heating
Gas\FHA
Yard
Large beautifully landscaped
Foundation
Poured Concrete
Outdoor Spaces
Deck
Parking
Cobblestone lined pebble driveway
Dishwasher
Fisher and Paykel double dish drawer
Dryer
Whirlpool
Refrigerator
Stainless Steel Samsung
Stove
Jenn Air gas stove
TV
Cable
Washer
Whirlpool
Listing Agent
Parker, Alyson
Listing Office
Karen M. Overtoom R.E.