MLS #44877
West Tisbury Real Estate
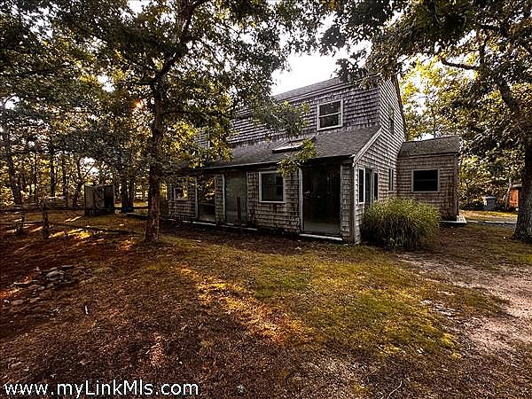
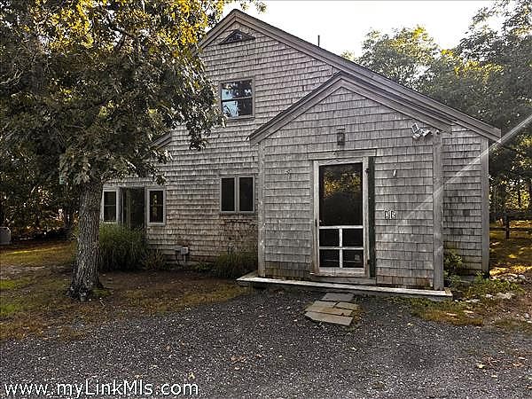
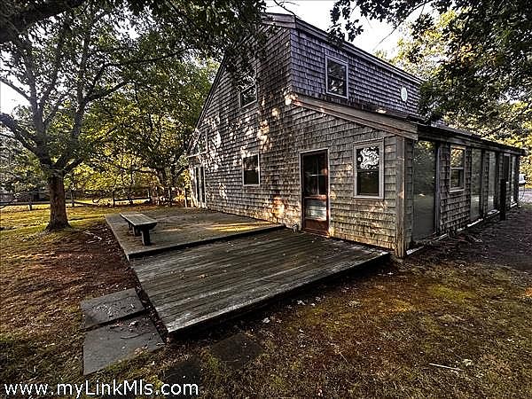
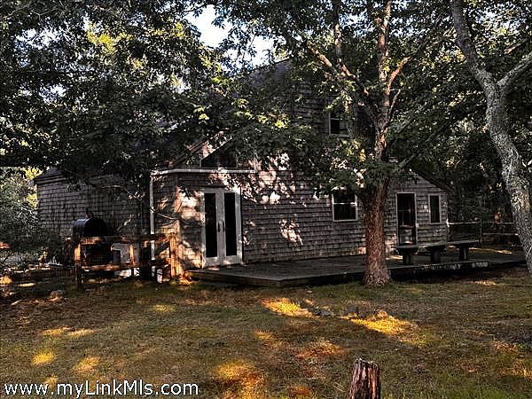
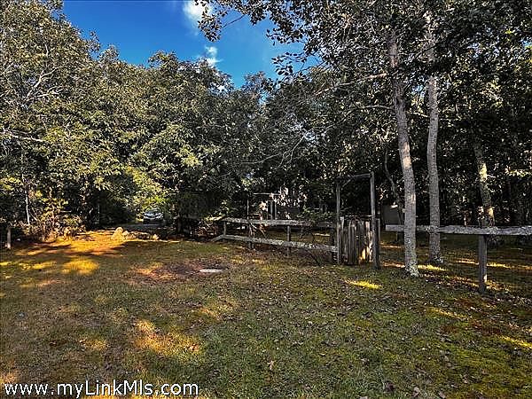
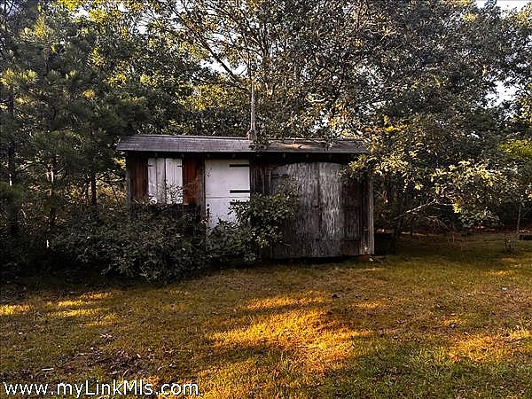

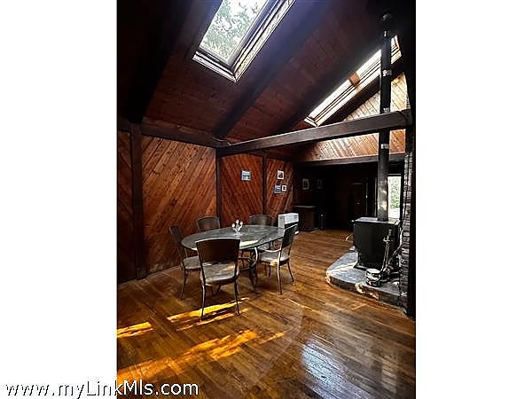
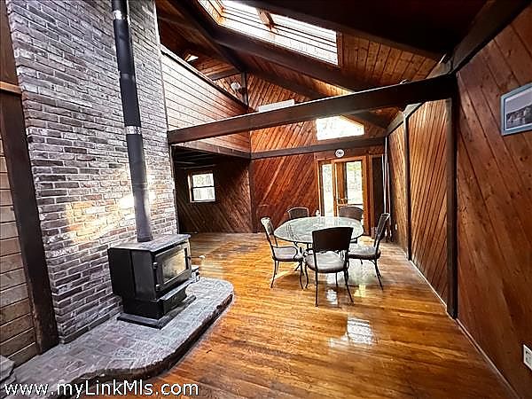
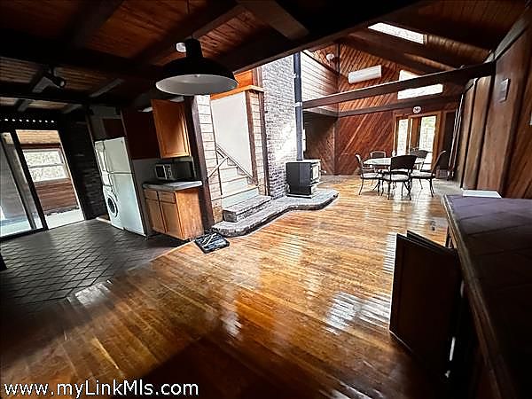
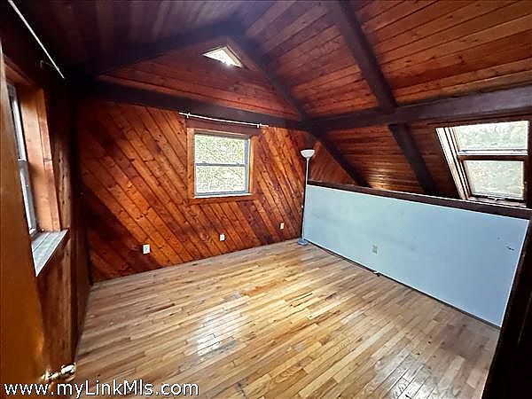
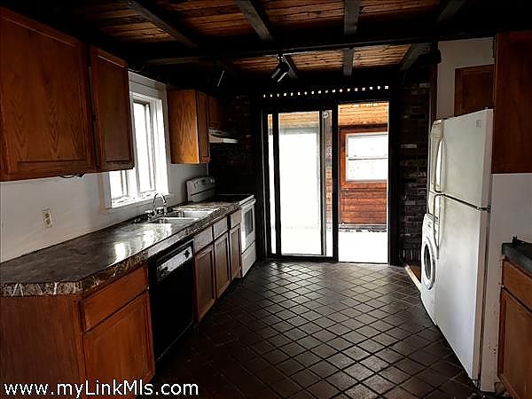
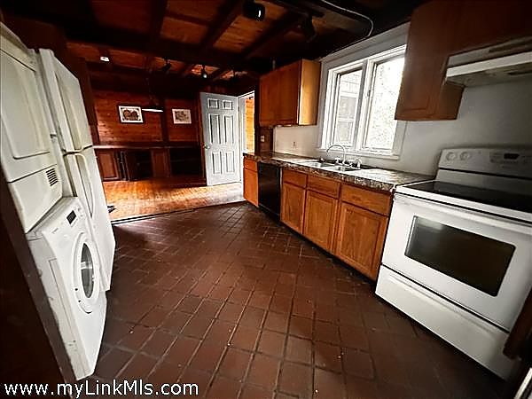
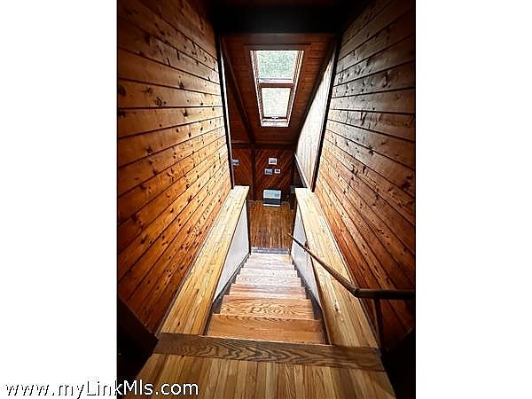
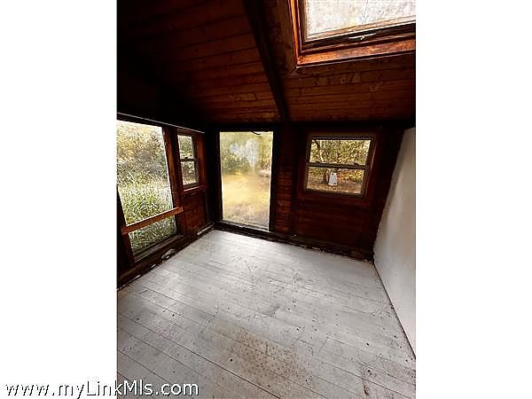
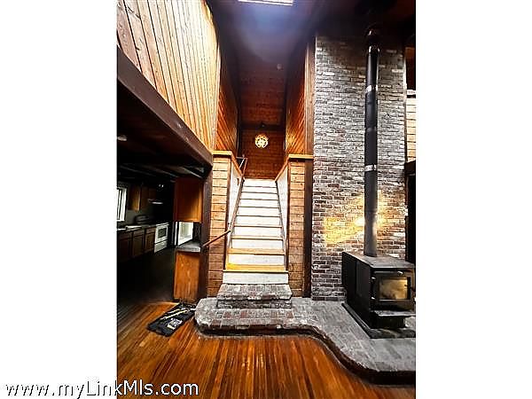
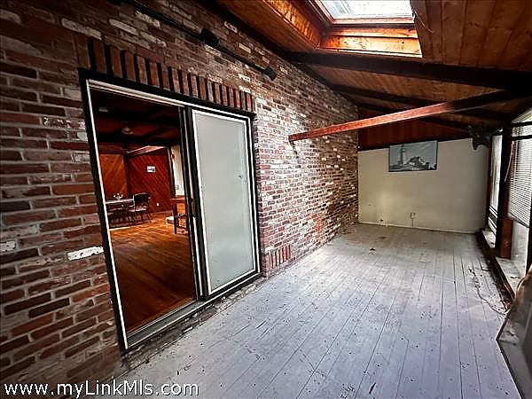
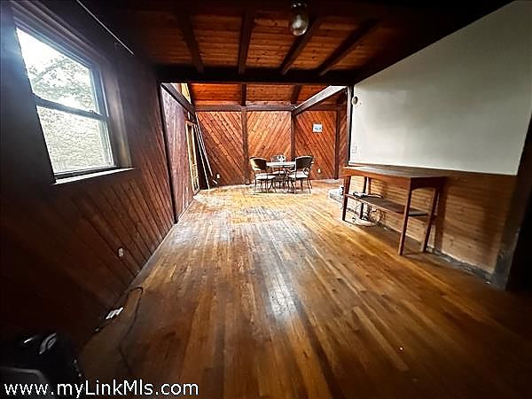
Wonderful opportunity to secure a piece of the Vineyard at a great price. This home allows you access to Lambert's Cove Beach as well as access down the paths and dirt road to Long Point Reservation, a mere 15-minute bike ride away. With a contemporary flair, this home needs some work and is ideal for someone looking to build sweat equity or create community or workforce housing. The interior exudes a hybrid post and beam feel with a lot of wood and high ceilings in the main room. A bedroom and loft upstairs share a bath, and the loft can easily be closed off from below. Downstairs the house is built as a slab with oak floors and there are 2 sunrooms used for passive solar gain that have tons of light and brickwork and with modification could be bedrooms. The Livingroom has a beefy woodstove to supplement the Kerosene monitor and Mini split. This home could easily have solar and be self-sufficient. Built on 1.4 spacious acres of flat land with a large deck off the back, this fixer-upper home is ready for your personal touches, gardens, an ADU or garage. PLEASE NOTE: the septic system has failed Title 5 and the buyers will be required to upgrade and may choose to do a 5 bedroom system to include capacity for an ADU.
Share
Price: $775,000
25 Vineyard Meadow Farms
West Tisbury, 02568
West Tisbury, 02568
Type: Single Family
Beds: 2
Baths: 2.0
Lot Size: 1.40 acres
Square Footage: 1188 sqft.
Area
West Tisbury
Subdivision
South Shore
Zoning
RES
Water
Well
Sewer
Septic
Year Built
1983
Second Dwelling
Potential
Furnished
Un-Furnished
Rooms
5
Fireplaces
wood stove
Flooring
Oak
Heating
Kerosene Monitor
Yard
spacious
Foundation
Slab on grade
Outdoor Spaces
Deck
Parking
4 cars and expandable
Dishwasher
y
Dryer
y
Refrigerator
no
Stove
y
TV
Cable
Washer
Y
Listing Agent
Feiner, Jim
Listing Office
Feiner Real Estate