
-
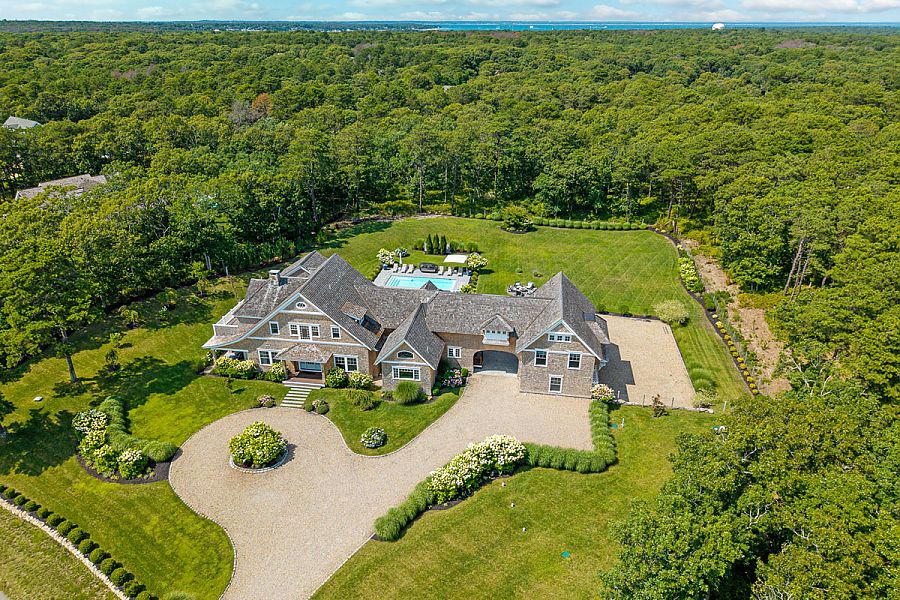
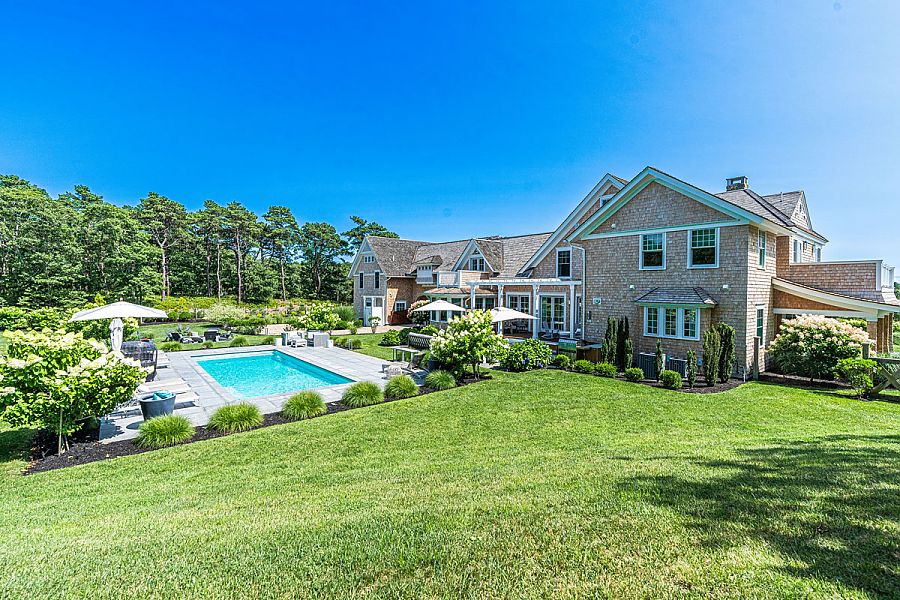
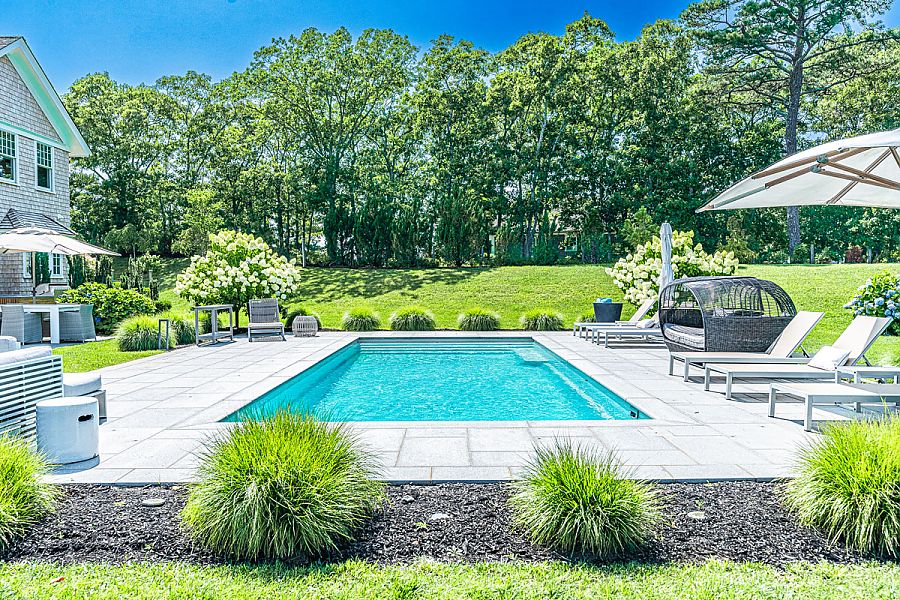
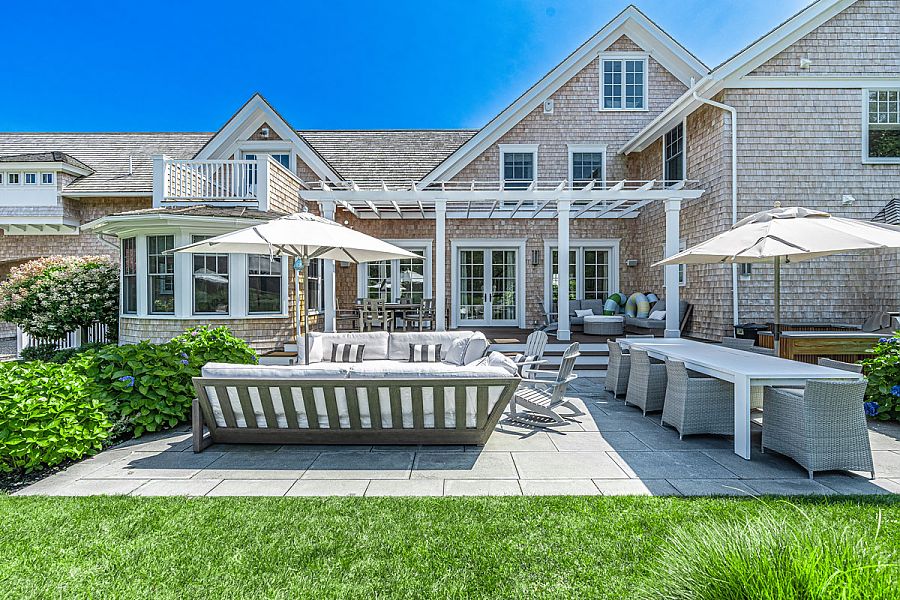
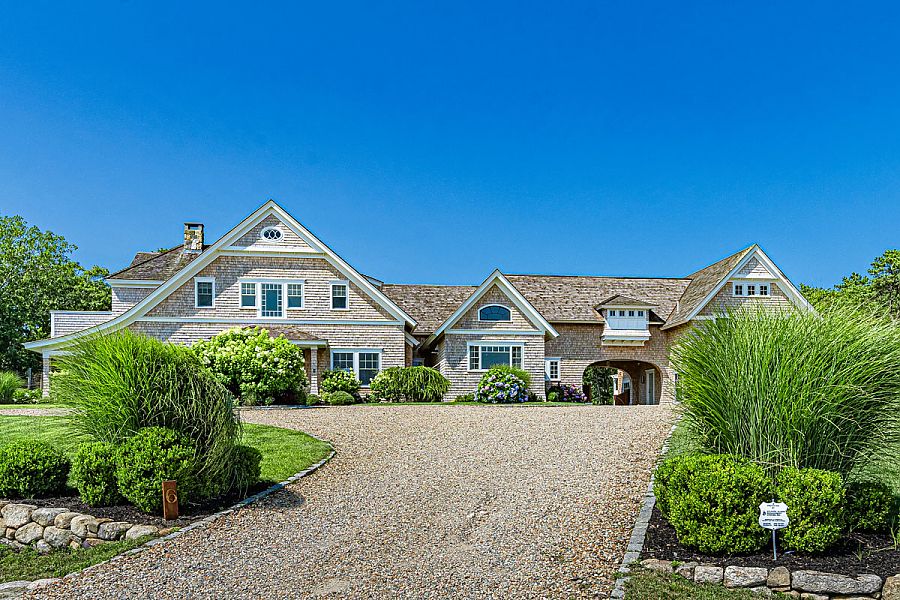
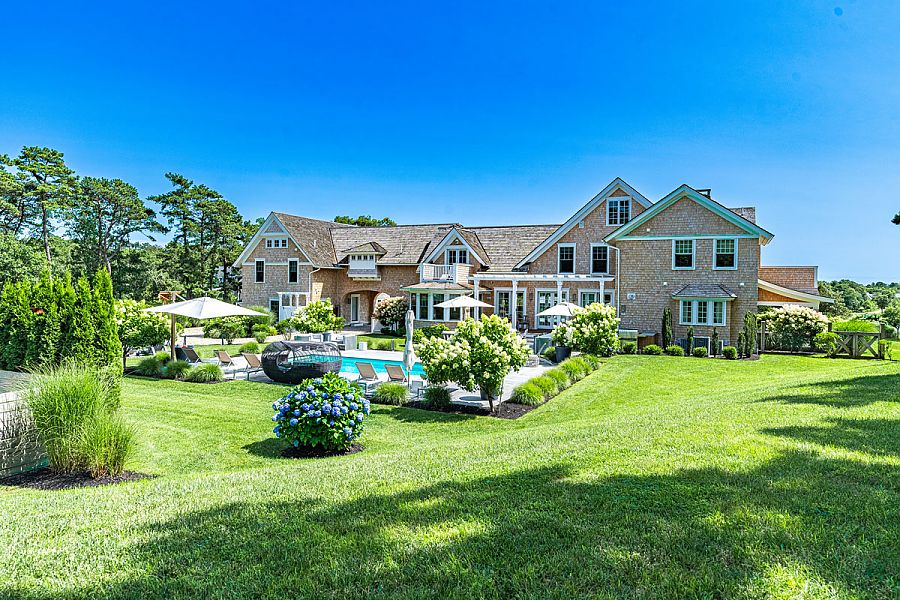
Location:Oak BluffsBedrooms: 5
Occupancy Limit: 10Baths: 5
Half Baths: 2Availability Details2 week minimum stay
View Map
Hide Map
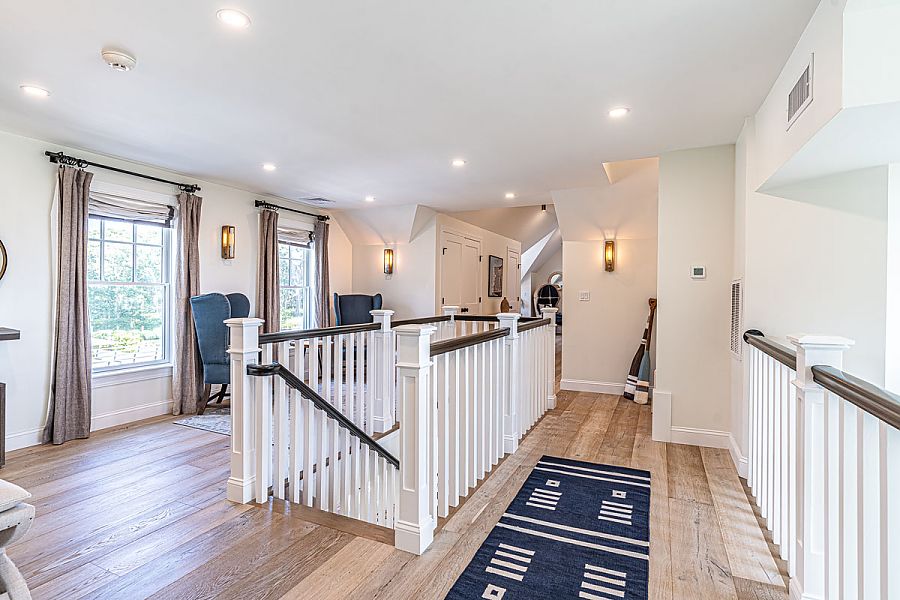
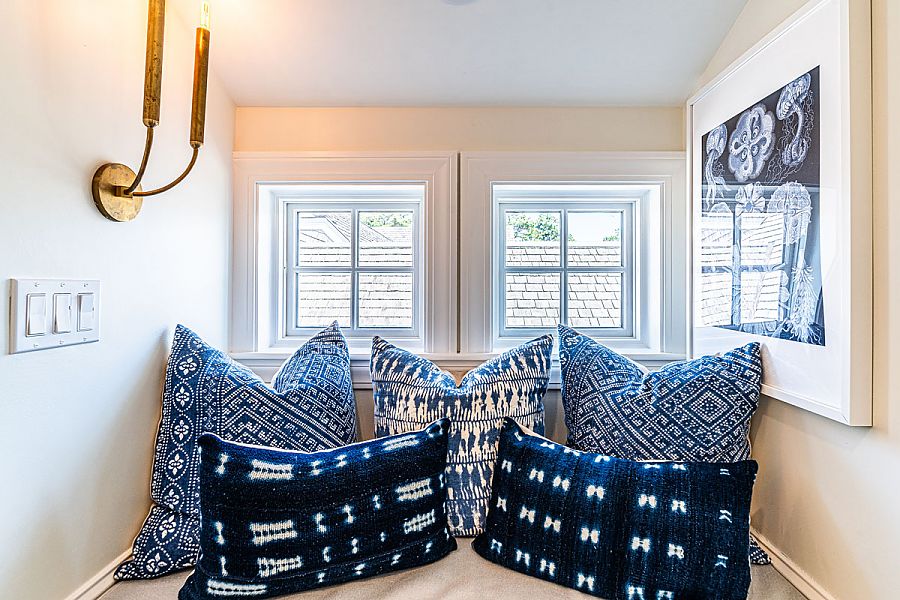
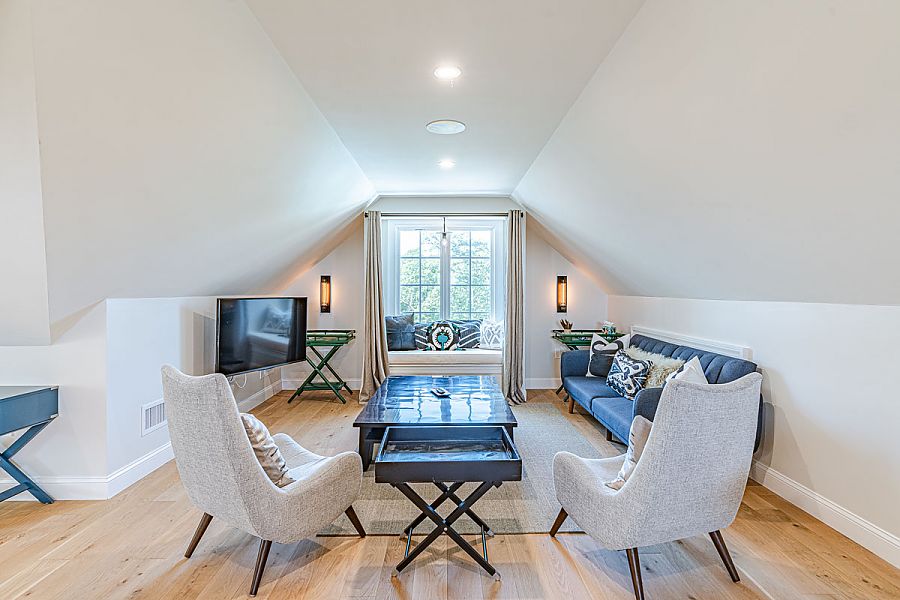
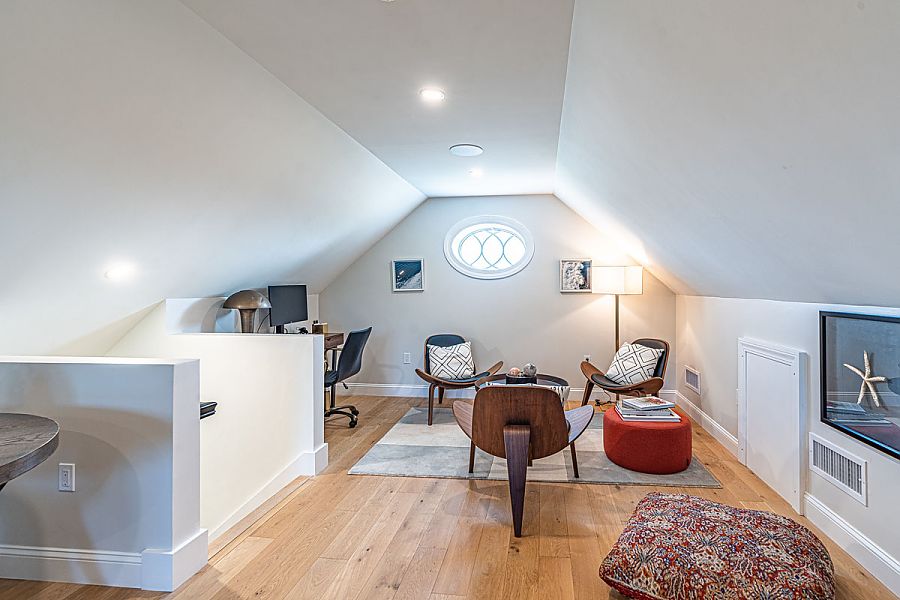
Remind me to Book LaterNotify When Available
| Su | Mo | Tu | We | Th | Fr | Sa |
|---|---|---|---|---|---|---|
| 1 | 2 | 3 | 4 | 5 | 6 | 7 |
| 8 | 9 | 10 | 11 | 12 | 13 | 14 |
| 15 | 16 | 17 | 18 | 19 | 20 | 21 |
| 22 | 23 | 24 | 25 | 26 | 27 | 28 |
| Su | Mo | Tu | We | Th | Fr | Sa |
|---|---|---|---|---|---|---|
| 1 | 2 | 3 | 4 | 5 | 6 | 7 |
| 8 | 9 | 10 | 11 | 12 | 13 | 14 |
| 15 | 16 | 17 | 18 | 19 | 20 | 21 |
| 22 | 23 | 24 | 25 | 26 | 27 | 28 |
| 29 | 30 | 31 | ||||
| Su | Mo | Tu | We | Th | Fr | Sa |
|---|---|---|---|---|---|---|
| 1 | 2 | 3 | 4 | |||
| 5 | 6 | 7 | 8 | 9 | 10 | 11 |
| 12 | 13 | 14 | 15 | 16 | 17 | 18 |
| 19 | 20 | 21 | 22 | 23 | 24 | 25 |
| 26 | 27 | 28 | 29 | 30 | ||
| Su | Mo | Tu | We | Th | Fr | Sa |
|---|---|---|---|---|---|---|
| 1 | 2 | |||||
| 3 | 4 | 5 | 6 | 7 | 8 | 9 |
| 10 | 11 | 12 | 13 | 14 | 15 | 16 |
| 17 | 18 | 19 | 20 | 21 | 22 | 23 |
| 24 | 25 | 26 | 27 | 28 | 29 | 30 |
| 31 | ||||||
| Su | Mo | Tu | We | Th | Fr | Sa |
|---|---|---|---|---|---|---|
| 1 | 2 | 3 | 4 | 5 | 6 | |
| 7 | 8 | 9 | 10 | 11 | 12 | 13 |
| 14 | 15 | 16 | 17 | 18 | 19 | 20 |
| 21 | 22 | 23 | 24 | 25 | 26 | 27 |
| 28 | 29 | 30 | ||||
| Su | Mo | Tu | We | Th | Fr | Sa |
|---|---|---|---|---|---|---|
| 1 | 2 | 3 | 4 | |||
| 5 | 6 | 7 | 8 | 9 | 10 | 11 |
| 12 | 13 | 14 | 15 | 16 | 17 | 18 |
| 19 | 20 | 21 | 22 | 23 | 24 | 25 |
| 26 | 27 | 28 | 29 | 30 | 31 | |
| Su | Mo | Tu | We | Th | Fr | Sa |
|---|---|---|---|---|---|---|
| 1 | ||||||
| 2 | 3 | 4 | 5 | 6 | 7 | 8 |
| 9 | 10 | 11 | 12 | 13 | 14 | 15 |
| 16 | 17 | 18 | 19 | 20 | 21 | 22 |
| 23 | 24 | 25 | 26 | 27 | 28 | 29 |
| 30 | 31 | |||||
| Su | Mo | Tu | We | Th | Fr | Sa | Week |
|---|---|---|---|---|---|---|---|
| 1 | 2 | 3 | 4 | 5 | |||
| 6 | 7 | 8 | 9 | 10 | 11 | 12 | |
| 13 | 14 | 15 | 16 | 17 | 18 | 19 | |
| 20 | 21 | 22 | 23 | 24 | 25 | 26 | $24,000 |
| 27 | 28 | 29 | 30 | $18,500 | |||
| Su | Mo | Tu | We | Th | Fr | Sa | Week |
|---|---|---|---|---|---|---|---|
| 1 | 2 | 3 | $18,500 | ||||
| 4 | 5 | 6 | 7 | 8 | 9 | 10 | |
| 11 | 12 | 13 | 14 | 15 | 16 | 17 | |
| 18 | 19 | 20 | 21 | 22 | 23 | 24 | |
| 25 | 26 | 27 | 28 | 29 | 30 | 31 | |
| Su | Mo | Tu | We | Th | Fr | Sa |
|---|---|---|---|---|---|---|
| 1 | 2 | 3 | 4 | 5 | 6 | 7 |
| 8 | 9 | 10 | 11 | 12 | 13 | 14 |
| 15 | 16 | 17 | 18 | 19 | 20 | 21 |
| 22 | 23 | 24 | 25 | 26 | 27 | 28 |
| 29 | 30 | |||||
| Su | Mo | Tu | We | Th | Fr | Sa |
|---|---|---|---|---|---|---|
| 1 | 2 | 3 | 4 | 5 | ||
| 6 | 7 | 8 | 9 | 10 | 11 | 12 |
| 13 | 14 | 15 | 16 | 17 | 18 | 19 |
| 20 | 21 | 22 | 23 | 24 | 25 | 26 |
| 27 | 28 | 29 | 30 | 31 | ||
| Su | Mo | Tu | We | Th | Fr | Sa |
|---|---|---|---|---|---|---|
| 1 | 2 | |||||
| 3 | 4 | 5 | 6 | 7 | 8 | 9 |
| 10 | 11 | 12 | 13 | 14 | 15 | 16 |
| 17 | 18 | 19 | 20 | 21 | 22 | 23 |
| 24 | 25 | 26 | 27 | 28 | 29 | 30 |
| 31 | ||||||
| Su | Mo | Tu | We | Th | Fr | Sa |
|---|---|---|---|---|---|---|
| 1 | 2 | 3 | 4 | 5 | 6 | |
| 7 | 8 | 9 | 10 | 11 | 12 | 13 |
| 14 | 15 | 16 | 17 | 18 | 19 | 20 |
| 21 | 22 | 23 | 24 | 25 | 26 | 27 |
| 28 | ||||||
| Su | Mo | Tu | We | Th | Fr | Sa | Week |
|---|---|---|---|---|---|---|---|
| 1 | 2 | 3 | 4 | 5 | 6 | ||
| 7 | 8 | 9 | 10 | 11 | 12 | 13 | |
| 14 | 15 | 16 | 17 | 18 | 19 | 20 | |
| 21 | 22 | 23 | 24 | 25 | 26 | 27 | |
| 28 | 29 | 30 | 31 | $18,000 | |||
| Su | Mo | Tu | We | Th | Fr | Sa | Week |
|---|---|---|---|---|---|---|---|
| 1 | 2 | 3 | $18,000 | ||||
| 4 | 5 | 6 | 7 | 8 | 9 | 10 | $18,000 |
| 11 | 12 | 13 | 14 | 15 | 16 | 17 | $18,000 |
| 18 | 19 | 20 | 21 | 22 | 23 | 24 | $18,000 |
| 25 | 26 | 27 | 28 | 29 | 30 | $18,000 | |
| Su | Mo | Tu | We | Th | Fr | Sa | Week |
|---|---|---|---|---|---|---|---|
| 1 | $18,000 | ||||||
| 2 | 3 | 4 | 5 | 6 | 7 | 8 | $21,500 |
| 9 | 10 | 11 | 12 | 13 | 14 | 15 | $21,500 |
| 16 | 17 | 18 | 19 | 20 | 21 | 22 | $21,500 |
| 23 | 24 | 25 | 26 | 27 | 28 | 29 | $24,500 |
| 30 | 31 | $24,500 | |||||
| Su | Mo | Tu | We | Th | Fr | Sa | Week |
|---|---|---|---|---|---|---|---|
| 1 | 2 | 3 | 4 | 5 | $24,500 | ||
| 6 | 7 | 8 | 9 | 10 | 11 | 12 | $24,500 |
| 13 | 14 | 15 | 16 | 17 | 18 | 19 | $24,500 |
| 20 | 21 | 22 | 23 | 24 | 25 | 26 | $24,500 |
| 27 | 28 | 29 | 30 | $28,500 | |||
| Su | Mo | Tu | We | Th | Fr | Sa | Week |
|---|---|---|---|---|---|---|---|
| 1 | 2 | 3 | $28,500 | ||||
| 4 | 5 | 6 | 7 | 8 | 9 | 10 | $30,500 |
| 11 | 12 | 13 | 14 | 15 | 16 | 17 | $30,500 |
| 18 | 19 | 20 | 21 | 22 | 23 | 24 | $30,500 |
| 25 | 26 | 27 | 28 | 29 | 30 | 31 | $30,500 |
| Su | Mo | Tu | We | Th | Fr | Sa | Week |
|---|---|---|---|---|---|---|---|
| 1 | 2 | 3 | 4 | 5 | 6 | 7 | $32,000 |
| 8 | 9 | 10 | 11 | 12 | 13 | 14 | $32,000 |
| 15 | 16 | 17 | 18 | 19 | 20 | 21 | $32,000 |
| 22 | 23 | 24 | 25 | 26 | 27 | 28 | $30,500 |
| 29 | 30 | 31 | $24,500 | ||||
| Su | Mo | Tu | We | Th | Fr | Sa | Week |
|---|---|---|---|---|---|---|---|
| 1 | 2 | 3 | 4 | $24,500 | |||
| 5 | 6 | 7 | 8 | 9 | 10 | 11 | $24,500 |
| 12 | 13 | 14 | 15 | 16 | 17 | 18 | $24,500 |
| 19 | 20 | 21 | 22 | 23 | 24 | 25 | $24,500 |
| 26 | 27 | 28 | 29 | 30 | $17,500 | ||
| Su | Mo | Tu | We | Th | Fr | Sa | Week |
|---|---|---|---|---|---|---|---|
| 1 | 2 | $17,500 | |||||
| 3 | 4 | 5 | 6 | 7 | 8 | 9 | $17,500 |
| 10 | 11 | 12 | 13 | 14 | 15 | 16 | $17,500 |
| 17 | 18 | 19 | 20 | 21 | 22 | 23 | $17,500 |
| 24 | 25 | 26 | 27 | 28 | 29 | 30 | $17,500 |
| 31 | $17,500 | ||||||
| Su | Mo | Tu | We | Th | Fr | Sa | Week |
|---|---|---|---|---|---|---|---|
| 1 | 2 | 3 | 4 | 5 | 6 | $17,500 | |
| 7 | 8 | 9 | 10 | 11 | 12 | 13 | $17,500 |
| 14 | 15 | 16 | 17 | 18 | 19 | 20 | $17,500 |
| 21 | 22 | 23 | 24 | 25 | 26 | 27 | |
| 28 | 29 | 30 | |||||
| Su | Mo | Tu | We | Th | Fr | Sa |
|---|---|---|---|---|---|---|
| 1 | 2 | 3 | 4 | |||
| 5 | 6 | 7 | 8 | 9 | 10 | 11 |
| 12 | 13 | 14 | 15 | 16 | 17 | 18 |
| 19 | 20 | 21 | 22 | 23 | 24 | 25 |
| 26 | 27 | 28 | 29 | 30 | 31 | |
| Su | Mo | Tu | We | Th | Fr | Sa |
|---|---|---|---|---|---|---|
| 1 | ||||||
| 2 | 3 | 4 | 5 | 6 | 7 | 8 |
| 9 | 10 | 11 | 12 | 13 | 14 | 15 |
| 16 | 17 | 18 | 19 | 20 | 21 | 22 |
| 23 | 24 | 25 | 26 | 27 | 28 | 29 |
| 30 | 31 | |||||
| Available | Unavailable |
Clean Fee:
$950 per week ($350 interim cleaning required on multiple weeks rentals)Service Fee: $175
Tax: State & Local:
14.45Summary
Location:
Oak BluffsPrice Range: $17,500 - $32,000
-
Owner Policies:No Pets & No SmokingCheck in Time:4 PMCheck out Time:10 AM
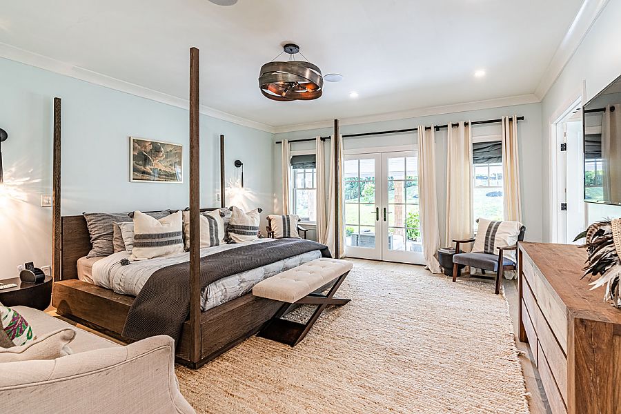
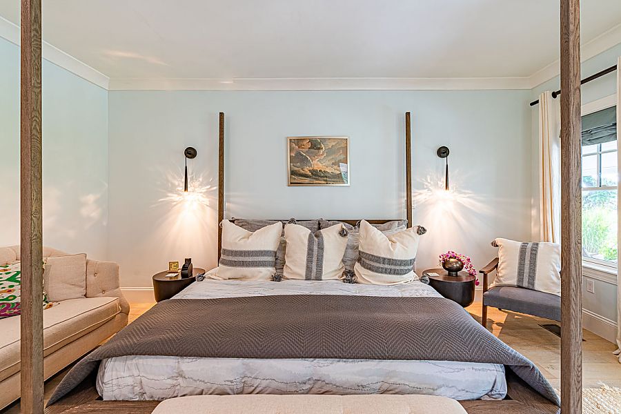
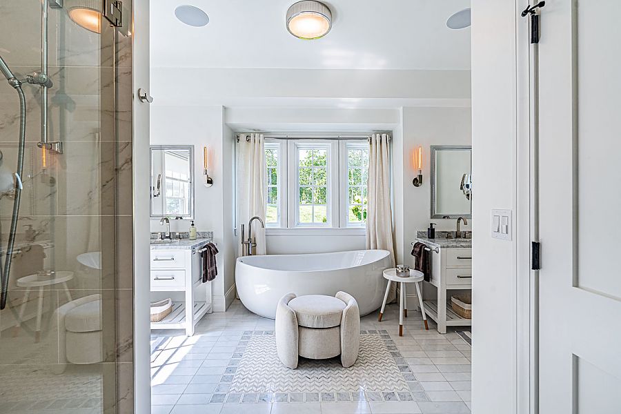
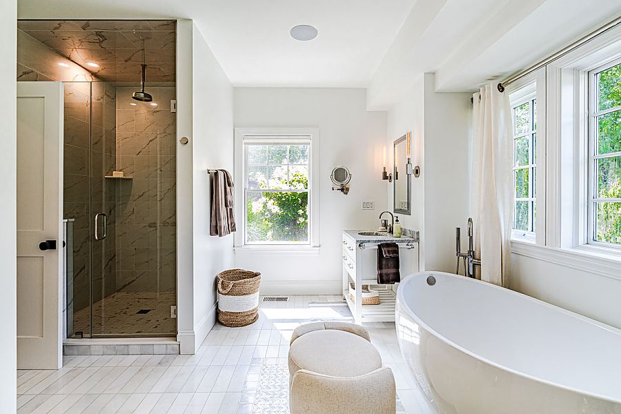
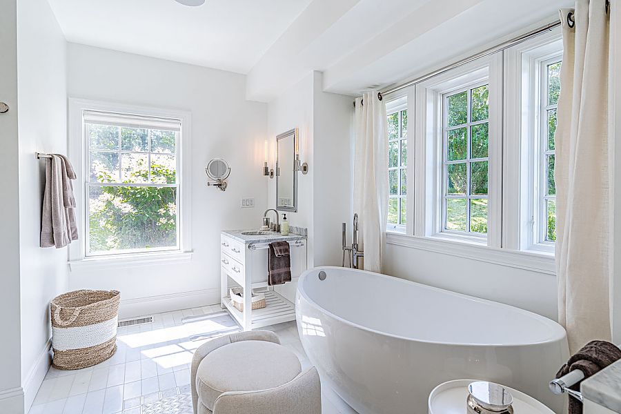
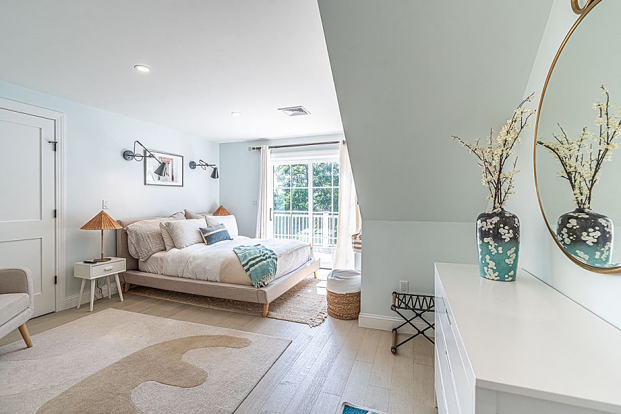
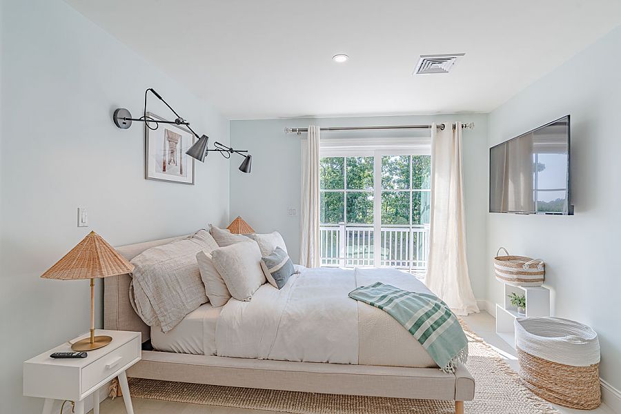
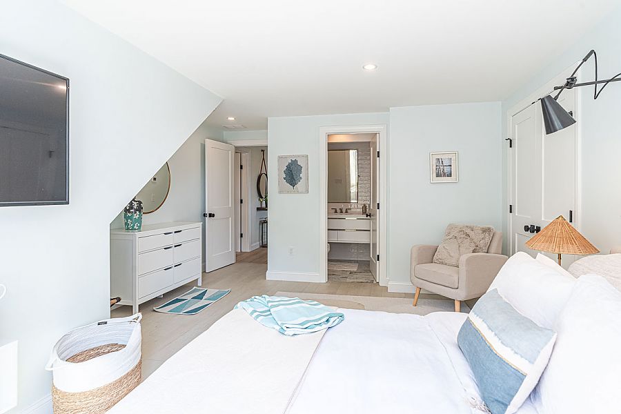
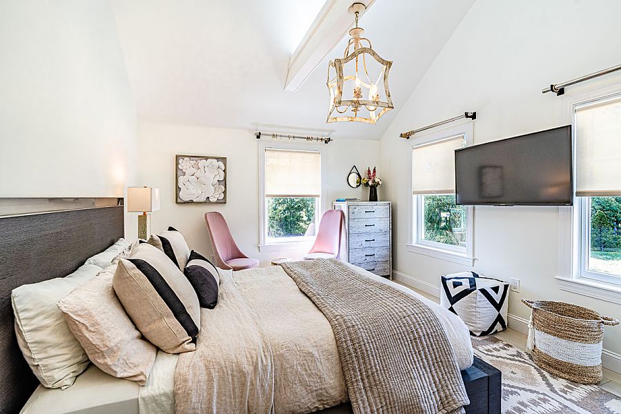
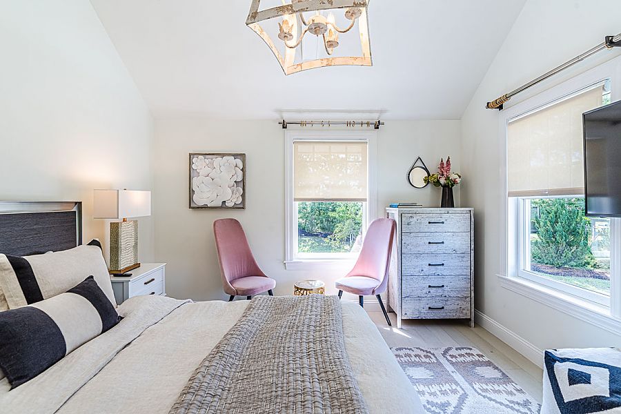
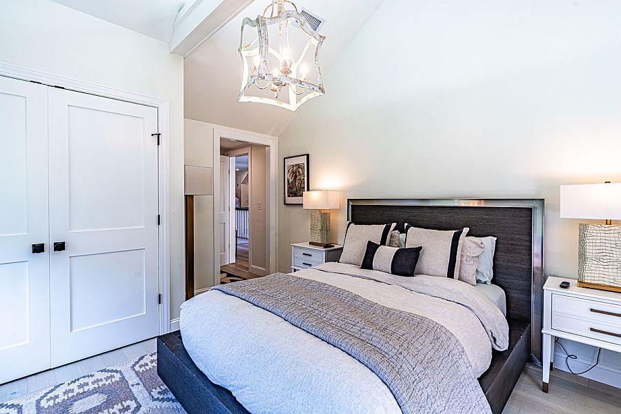
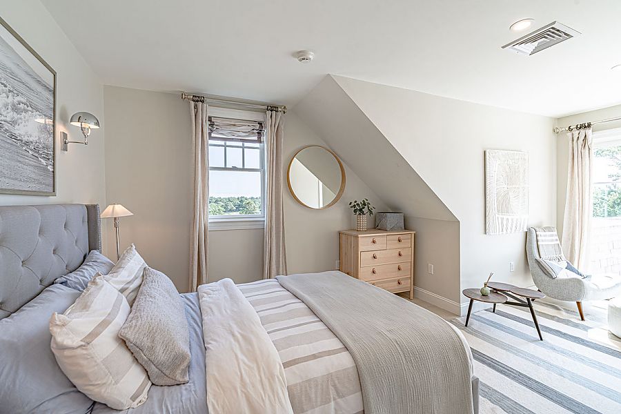
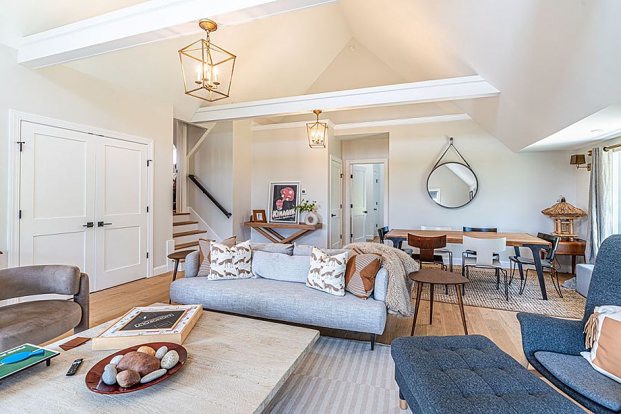
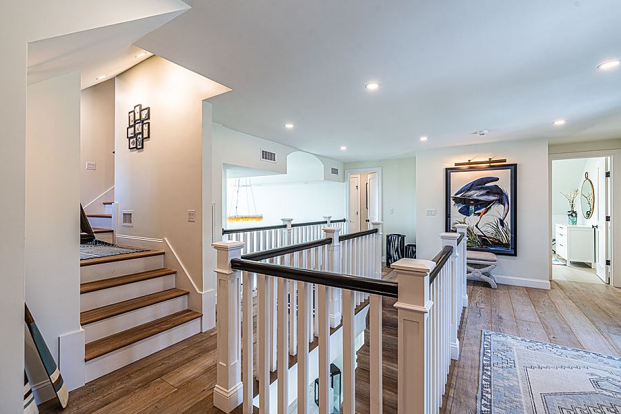
Occupancy Limit:10Bedrooms:5Bedroom Descriptions:Primary Bedroom: 1st Level, King, TV, Bath, Dual Vanities, Soaking Tub & Shower
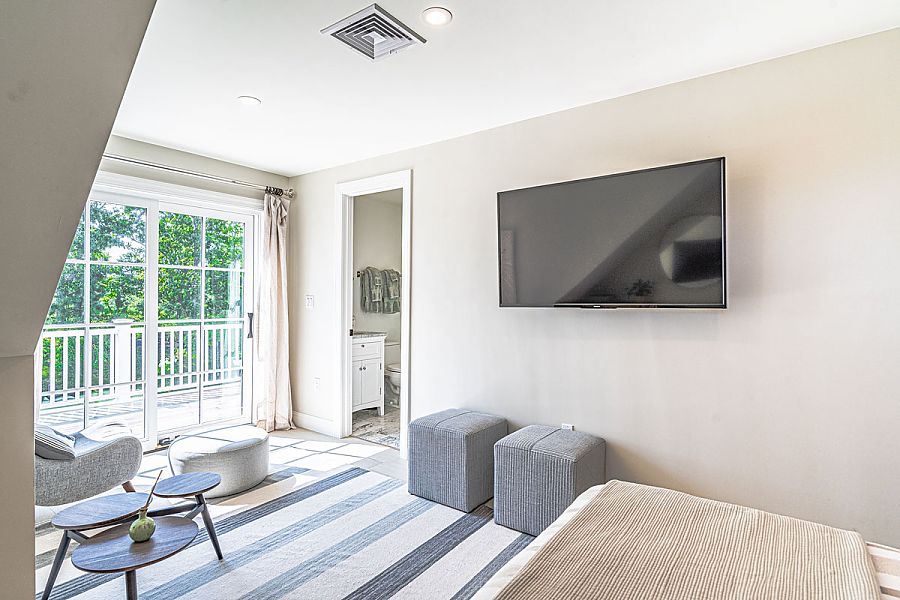
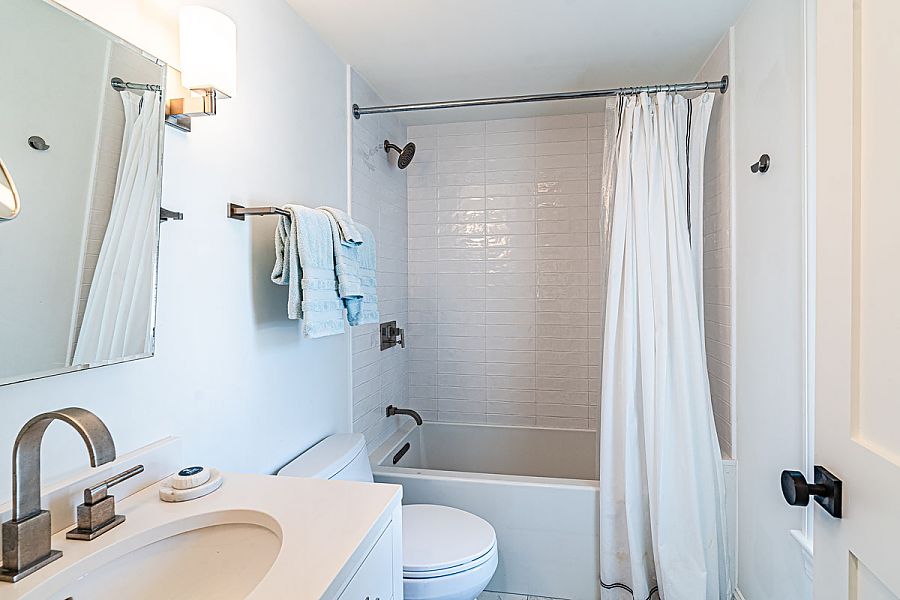
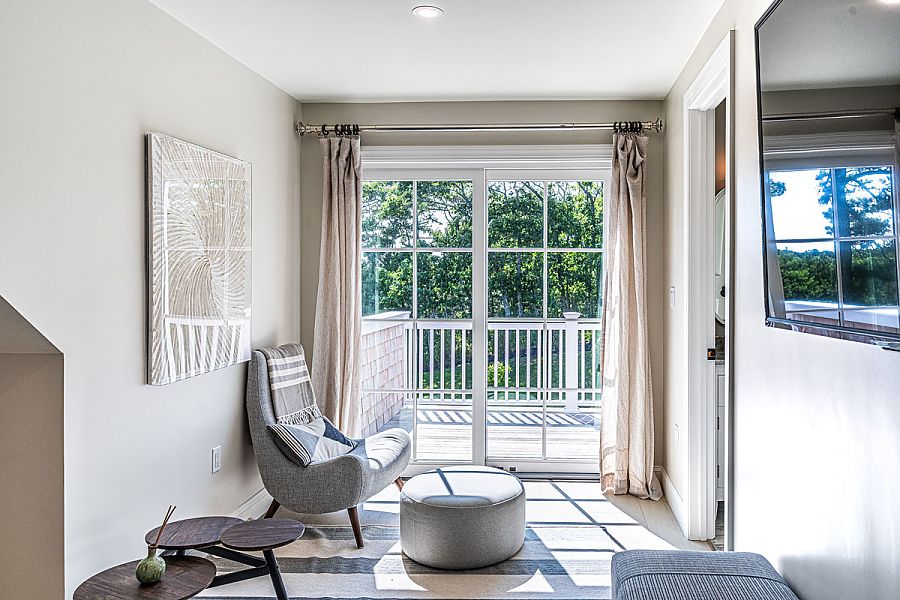
Bedroom 2: 2nd Level, Queen, TV, full bath (tub/shower)
Bedroom 3: 2nd Level, Queen, TV, bath (shower only)
Bedroom 4: 2nd Level, Queen, TV, bath (shower only)
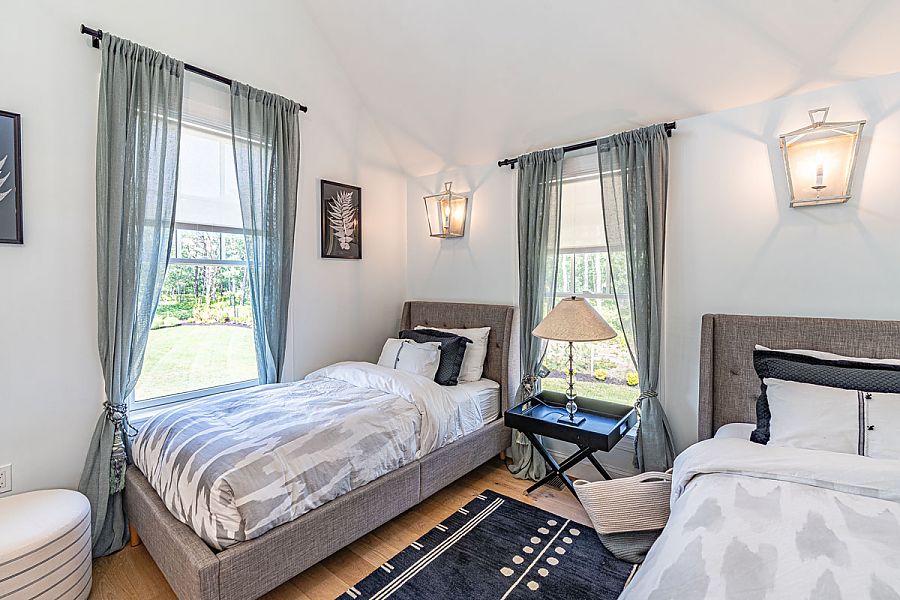
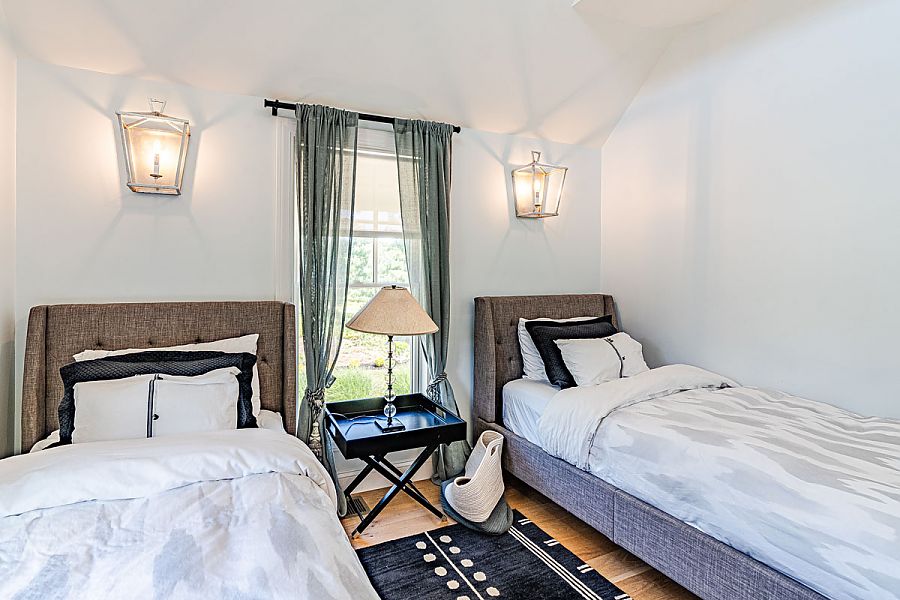
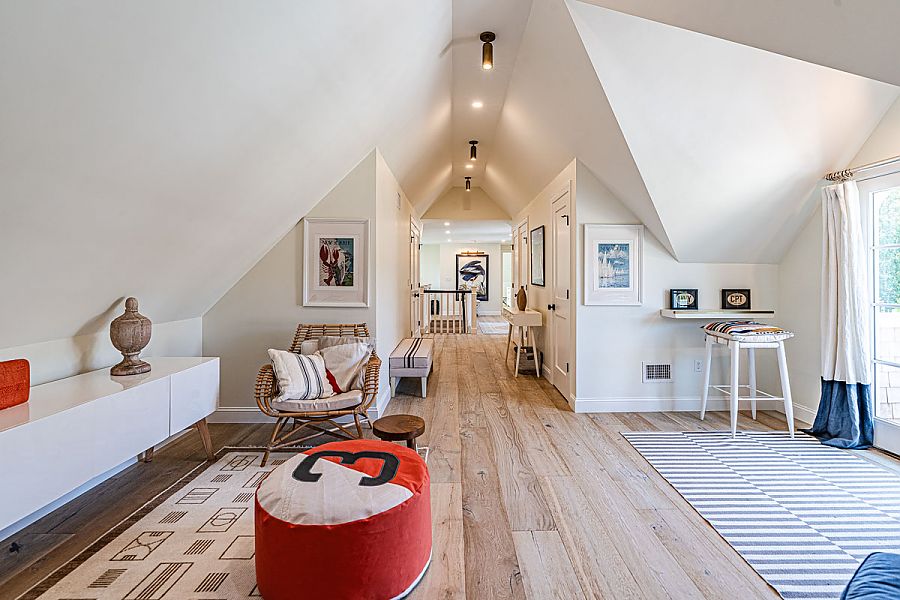
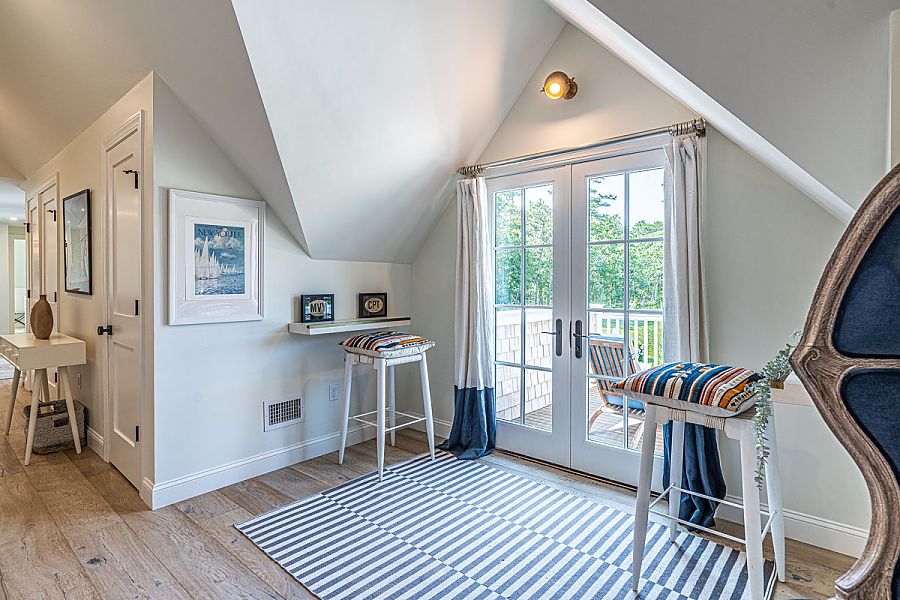
Bedroom 5: Carriage House Suite, 2nd Level, 2 Singles, TV, full bath,Linens
- Yes - Sheets
- Yes - Towels
- Yes - Beach Towels
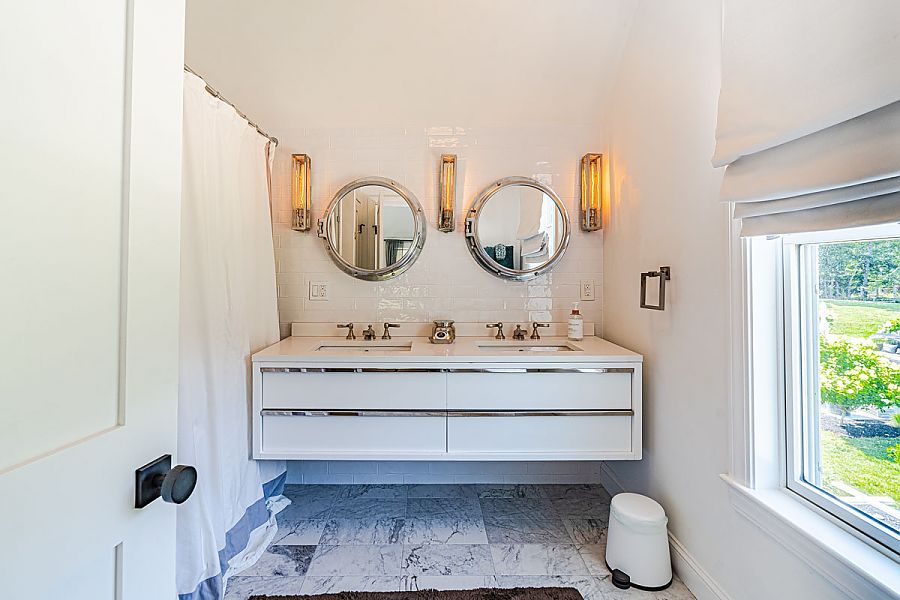
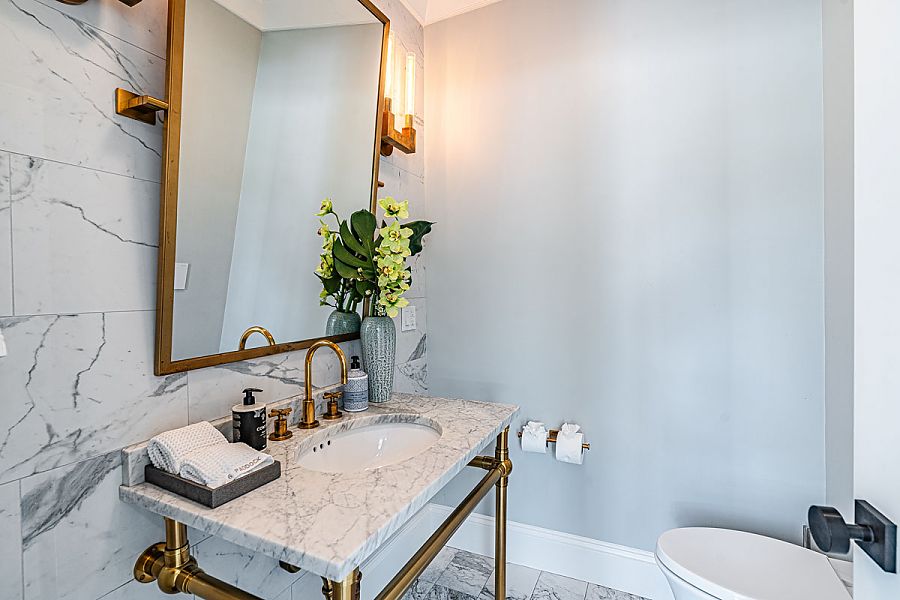
Baths:5Half Baths:2Bath Description:3 baths with tub & shower, 2 baths with shower only, 2 half baths